

Listing Courtesy of: COLUMBIA / Listed By: Christopher J.D. "Chris" Smith, Century 21 Community; Marc Johnson, Community
4630 Tanman Ct Jefferson City, MO 65109
Active (5 Days)
$455,000 (USD)

Description
MLS #:
438064
438064
Taxes
$3,576
$3,576
Lot Size
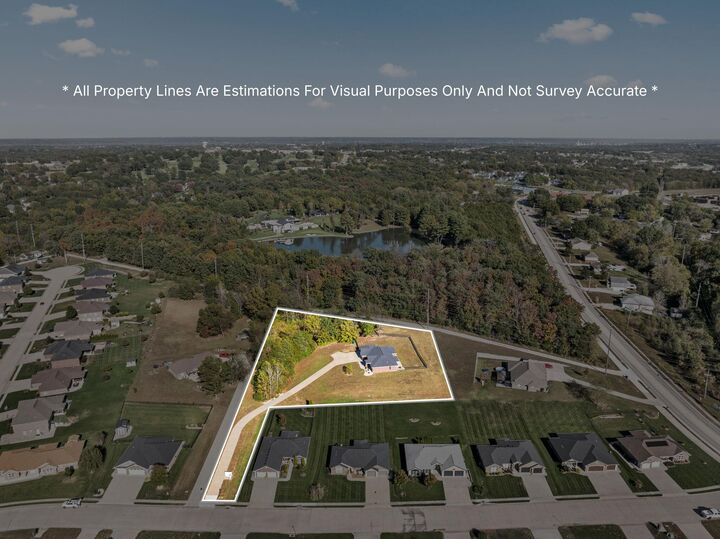
1.86 acres
1.86 acres
Type
Single-Family Home
Single-Family Home
Year Built
2018
2018
Style
Traditional
Traditional
County
Cole County
Cole County
Listed By
Christopher J.D. "Chris" Smith, Century 21 Community
Marc Johnson, Century 21 Community
Marc Johnson, Century 21 Community
Source
COLUMBIA
Last checked Oct 28 2026 at 5:13 PM GMT+0000
COLUMBIA
Last checked Oct 28 2026 at 5:13 PM GMT+0000
Bathroom Details
- Full Bathrooms: 2
Interior Features
- Tub/Shower
- Washer/Dryerconnectn
- Stand Aloneshwr/Mbr
- Walk In Closet(s)
- Split Bedroom Design
- Formal Dining
- Cabinets-Wood
- High Spd Int Access
- Granite Counters
- Butler's Pantry
Subdivision
- Jefferson City
Lot Information
- Cleared
Heating and Cooling
- Electric
- Forced Air
- Central Electric
- Ceiling/Paddlefan(s)
Flooring
- Carpet
- Tile
- Wood
Exterior Features
- Roof: Architectural Shingle
Utility Information
- Utilities: Trash-City, Water-City, Fiber Optic Internet
School Information
- Elementary School: Pioneer Trail - Jc
- Middle School: Thomas Jefferson
- High School: Capital City
Parking
- Attached
- Driveway
- Garage Door Opener
Living Area
- 1,912 sqft
Location
Estimated Monthly Mortgage Payment
*Based on Fixed Interest Rate withe a 30 year term, principal and interest only
Listing price
Down payment
%
Interest rate
%Mortgage calculator estimates are provided by C21 Community and are intended for information use only. Your payments may be higher or lower and all loans are subject to credit approval.
Disclaimer: Copyright 2026 Columbia Board of Realtors. All rights reserved. This information is deemed reliable, but not guaranteed. The information being provided is for consumers’ personal, non-commercial use and may not be used for any purpose other than to identify prospective properties consumers may be interested in purchasing. Data last updated 10/28/26 10:13


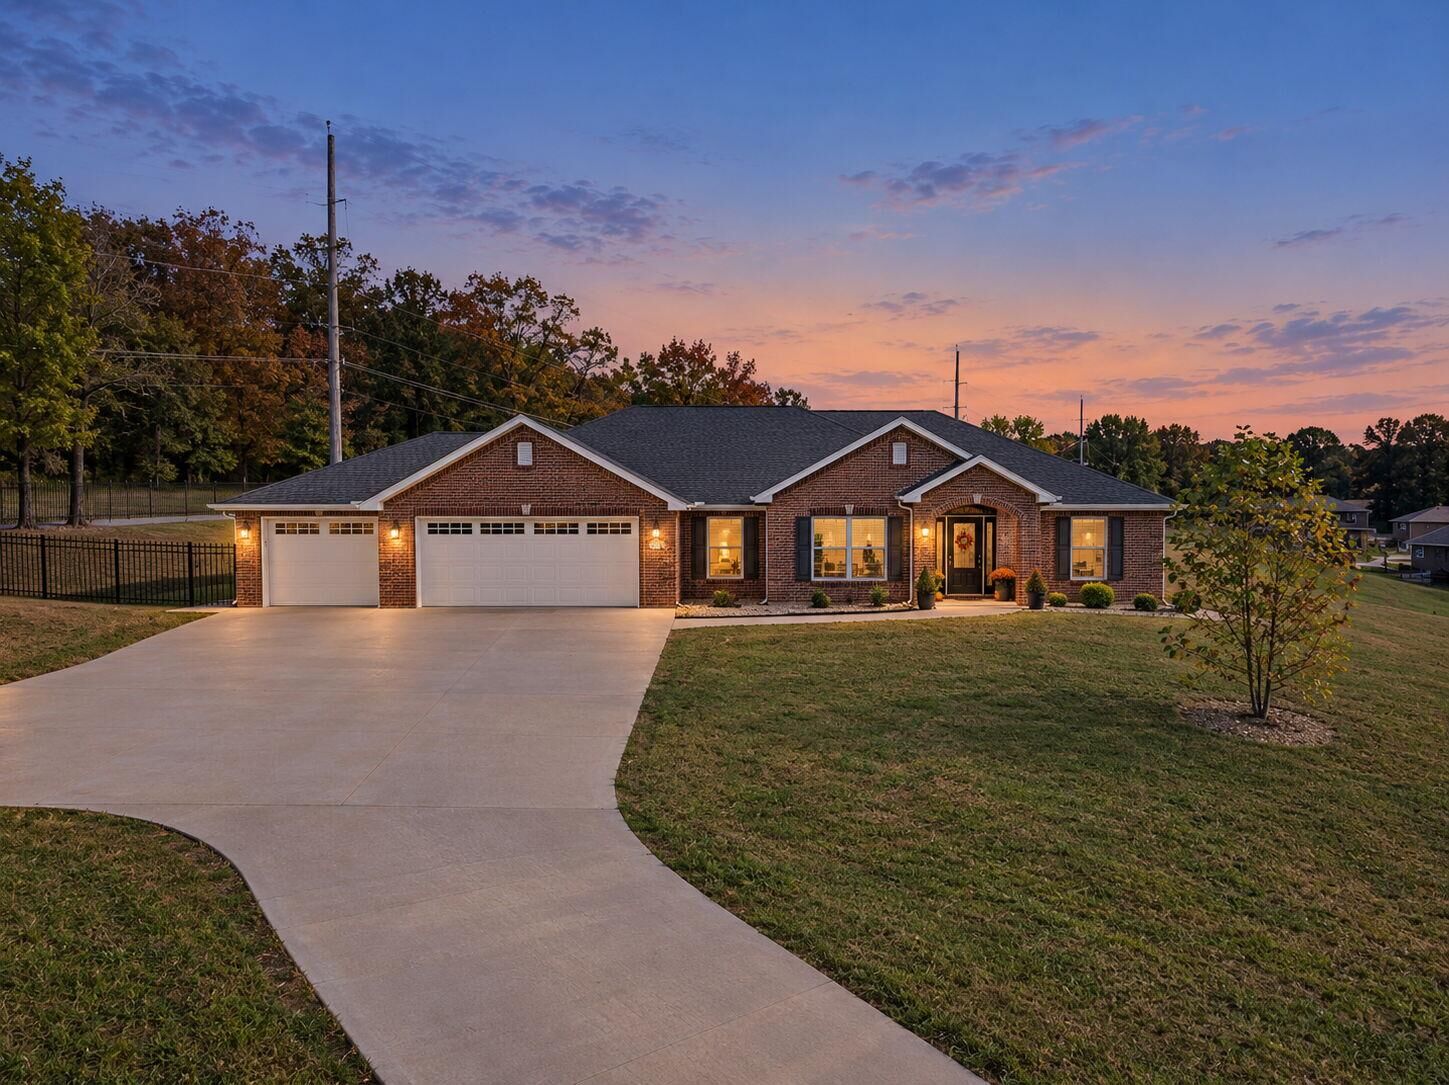
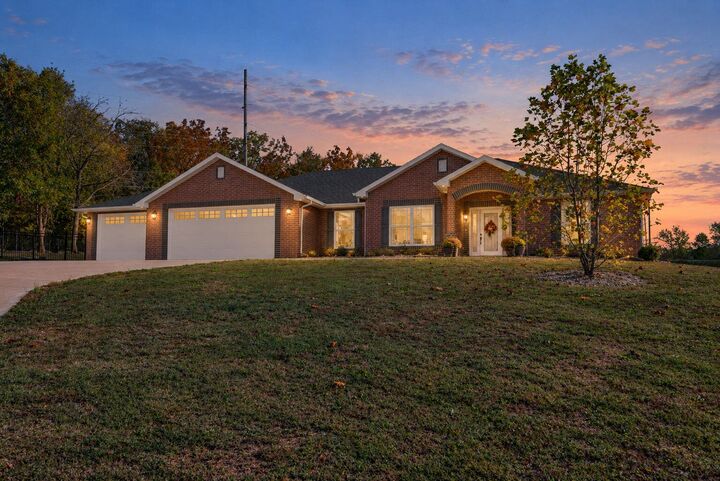
The spacious primary bedroom provides a comfortable private retreat with cozy carpeting, a tray ceiling, and large windows that bring in plenty of natural light, along with ample room for a large bed, dressers, nightstands, and additional furnishings. The adjoining primary bathroom offers a dual-sink vanity, a walk-in shower, and a separate toilet area with a sliding door for added privacy. Continuing into the generously sized walk-in closet, you will find plenty of hanging space and room to organize clothing, shoes, accessories, and personal belongings. Three additional bedrooms provide excellent flexibility to accommodate family members, overnight guests, a dedicated home office, hobby room, or other lifestyle needs. Outside, the fenced backyard features a durable metal fence and plenty of open space to enjoy the outdoors, whether you are hosting weekend barbecues, entertaining friends and family, celebrating special occasions, relaxing on the covered patio, or letting your four-legged companions stretch their legs and roam freely. The covered patio offers a comfortable space to enjoy your morning coffee, unwind after a long day, or gather with loved ones while overlooking the backyard. Completing this wonderful property is the spacious 3-car garage, providing ample room for vehicles, recreational equipment, tools, and additional storage, along with a convenient side-entry door for easy access. With its practical floor plan, inviting living spaces, abundant storage, natural light, and outdoor space designed for everyday enjoyment and entertaining, this well-maintained Turtle Creek home offers an excellent opportunity to enjoy comfort, functionality, and room to make lasting memories. Come see all that this wonderful home has to offer and discover the possibilities of making it your own!